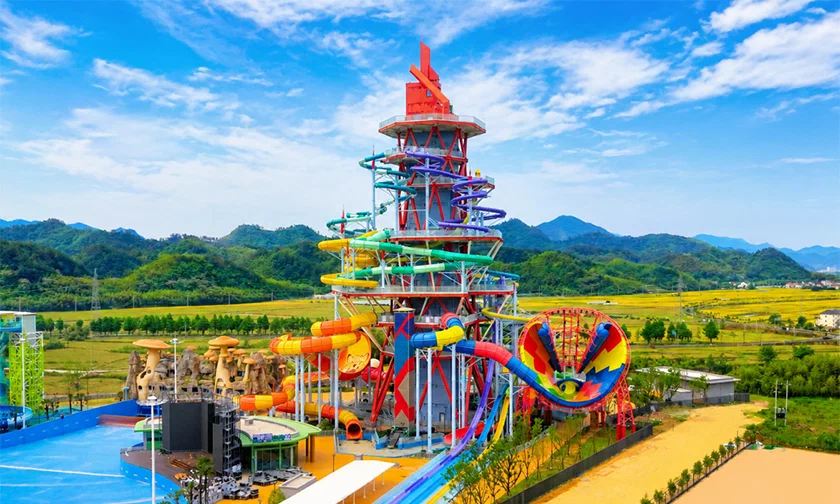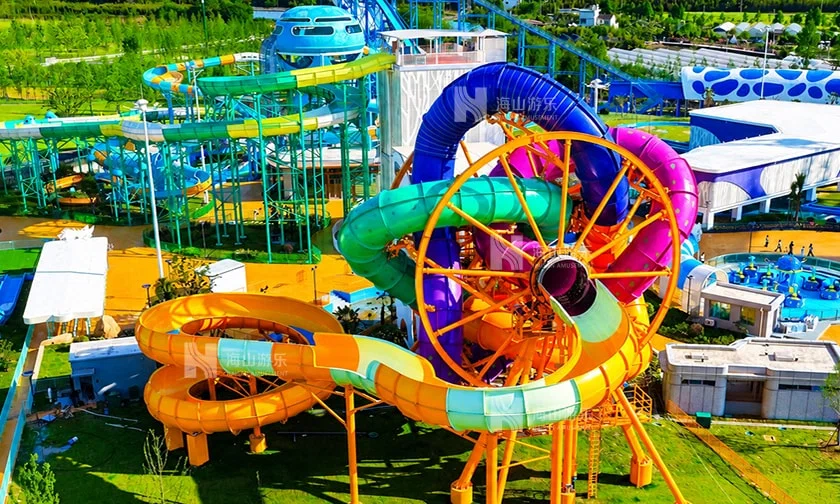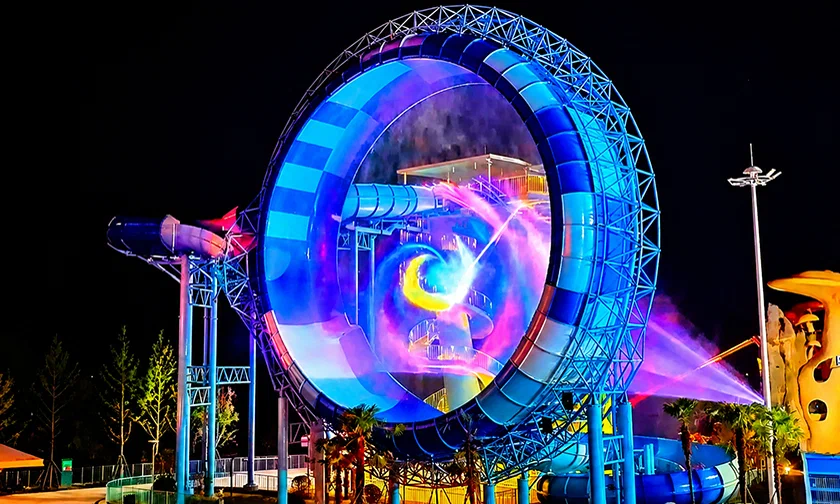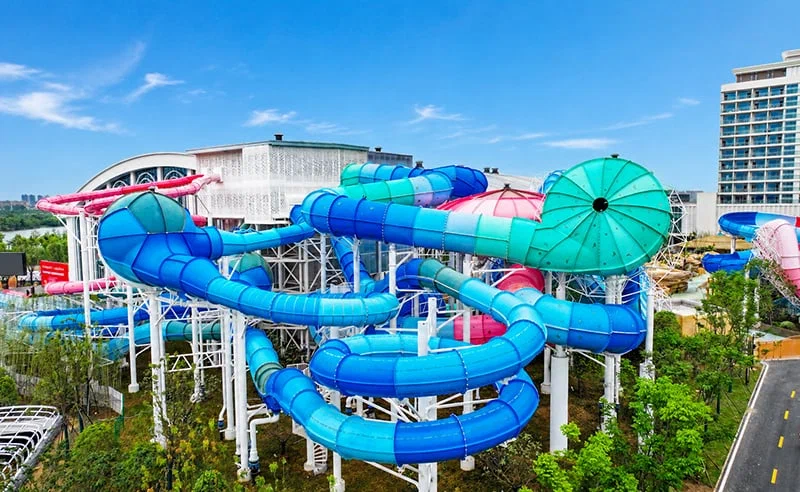
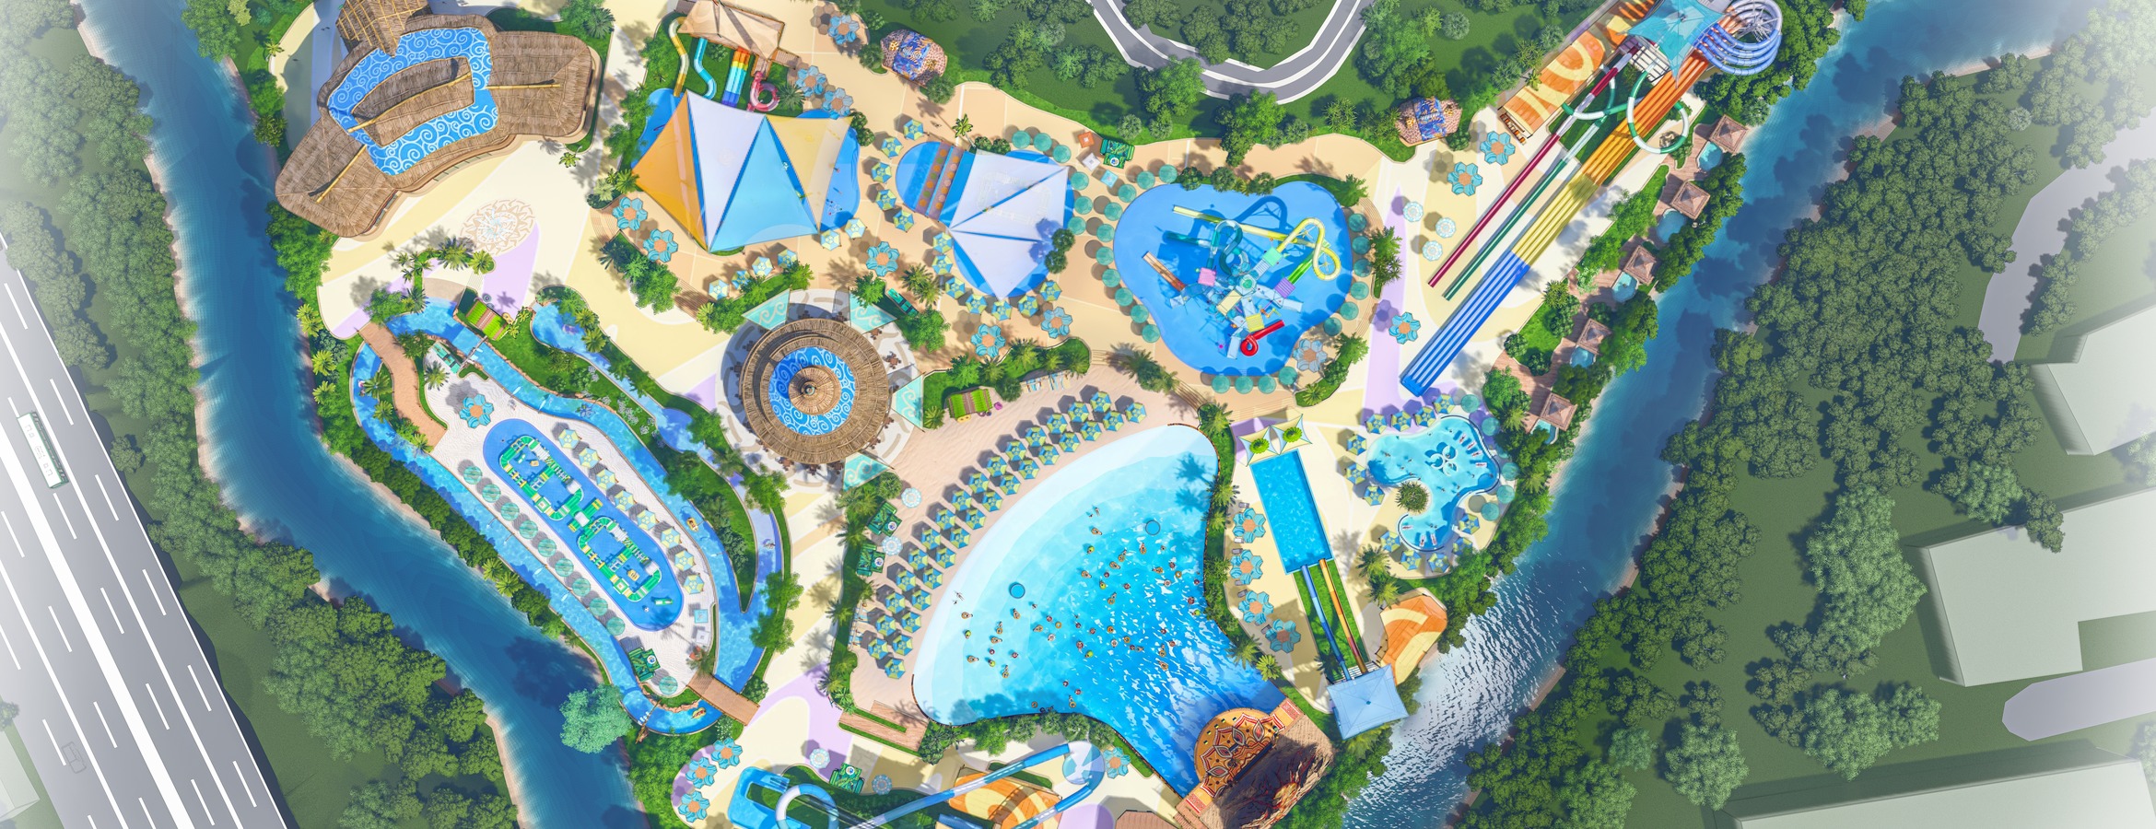
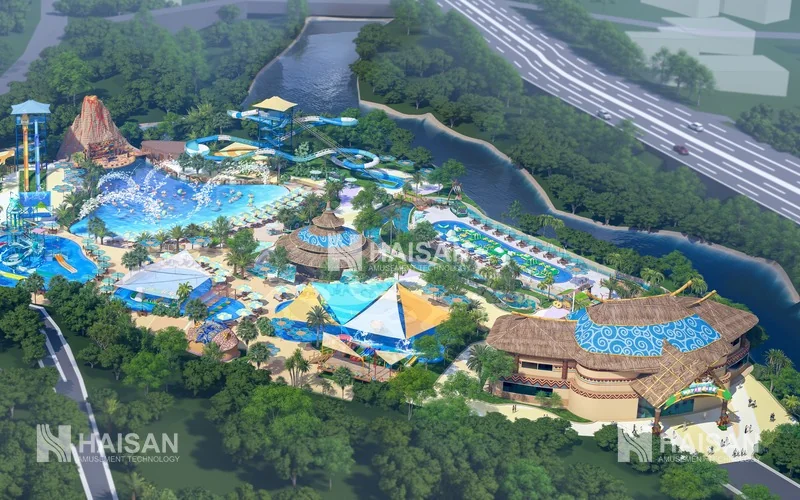
A city-scale water park planned around a single multi-slide tower: the master plan concentrates thrill capacity in one structure so the rest of the site can be given to water bodies, family play and event space.
arrival, coach set-down and service access resolved before the ride layout
a single multi-slide structure carries most of the thrill capacity
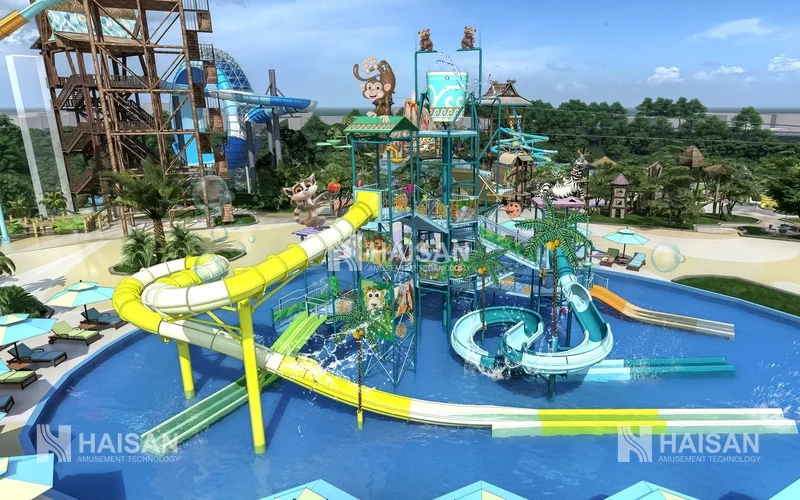
the themed Water Play Structures sits where families can reach it and leave easily
a 28,000 m² urban-themed park for the Ethiopian market
Aqua Water Park was commissioned for a city market rather than a resort beach. The 28,000 m² site sits inside an urban catchment, which changes almost every planning assumption: guests arrive by car, coach or taxi rather than from hotel rooms; visits are shorter and repeat more often; and the park has to read as a public destination from the road. Haisan's design work therefore began with arrival, capacity and circulation before a single ride was positioned.
The plan resolves the hard edges of the site first. Vehicle entry, coach set-down, ticket hall and bag check are stacked into a compact arrival band so that the guest's first minute is spent in a controlled, shaded space rather than in a car park. Service and delivery access is taken from a separate edge, keeping waste, chemicals and food deliveries out of the guest route. Setbacks along the public boundaries are used for planting, fencing and acoustic buffering, so the park can operate evening events without becoming a noise problem for its neighbours.
Because the site is finite, the master plan also fixes an expansion reserve. One zone is laid out so that it can be re-planned later without moving the main water bodies or the plant room, which protects the operator's second-phase investment.
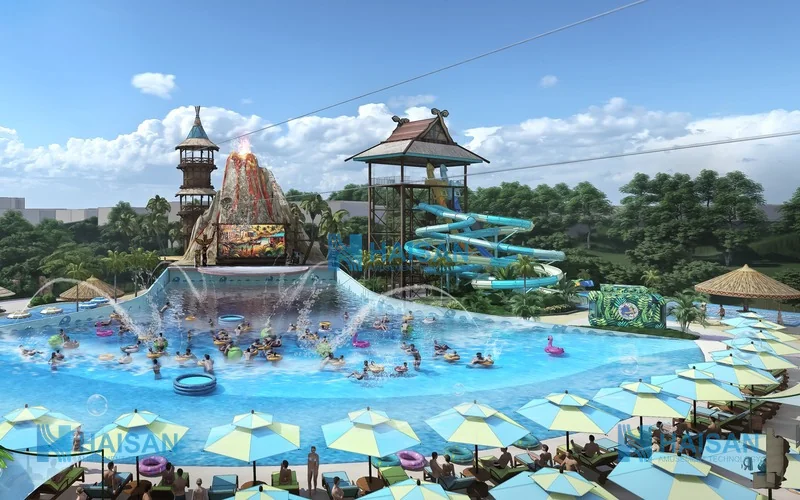
The park is organised as a single loop rather than a series of dead ends. The multi-slide tower sits at the centre of gravity of the loop, where every guest passes it at least twice, and the wave pool and drifting river form the relaxation counterweight on the opposite side. This gives the plan two poles - thrill and water - with family play, food and shade distributed between them so that no zone is a through-route only.
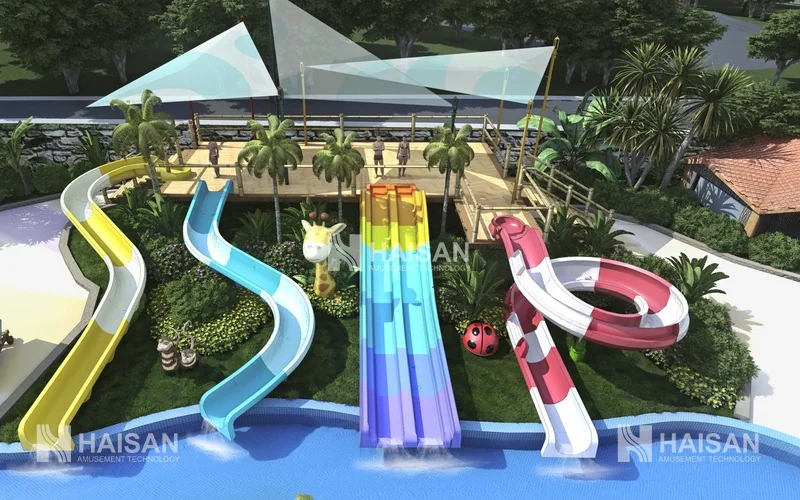
Family play is deliberately placed close to the entrance. Parents with young children can reach a shallow, supervised area within a short walk of the gate, which reduces the distance a tired child has to be carried at the end of the day and keeps the family segment from crossing the entire park to reach its first attraction.
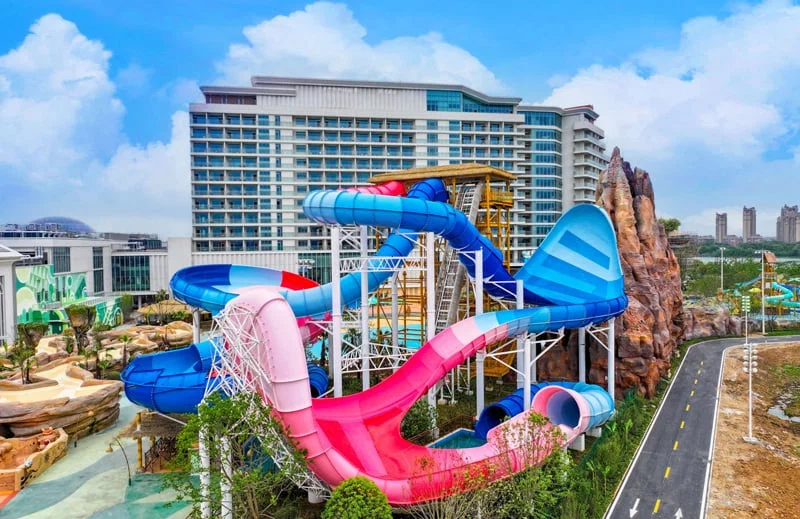
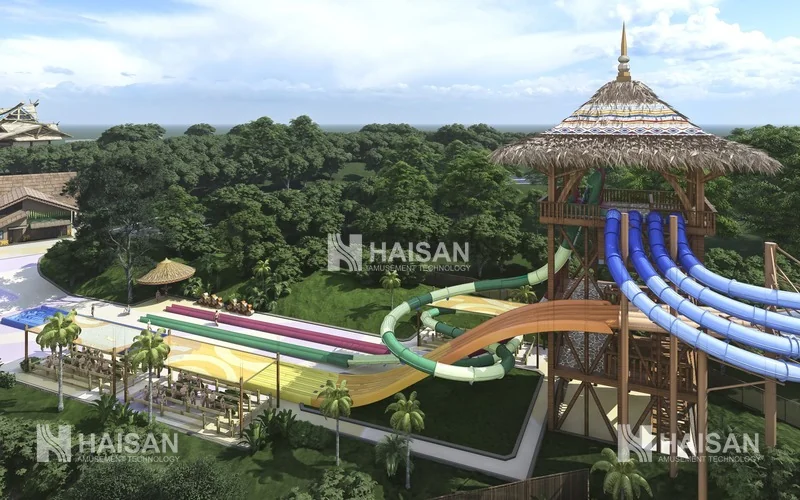
The ride programme is built around a six-slide combination that brings Whizzle, high-speed and spiral descents together on one tower. Concentrating several ride types in a single structure gives a compact park a broad thrill offer without consuming land, and it lets one queue, one lift and one operator team serve six different experiences.
The Water Roller Coaster adds a long, powered ride that does not depend on tower height, while the Drop Fly Slide provides the steep drop-entry moment the market expects from a headline attraction. An Extreme River supplies a moving-water experience for guests who want current rather than descent, and the themed Water Play Structures with parent-child areas carries the family half of the programme. The mix is balanced so that hourly capacity is spread across the day instead of peaking at the tower.
The design fixes water volumes, turnover rates and plant room locations early, because retrofitting filtration into a finished park is the most expensive mistake a water park can make. Each water body is sized with its own balance tank, and the plant room is placed at the hydraulic low point of the site with service access that does not cross guest areas.
In a hot, high-altitude climate, evaporation and make-up water dominate operating cost. The plan therefore groups the large water bodies to share a common make-up and treatment strategy, specifies shaded plant space for equipment life, and separates chemical storage from both the plant room and the guest perimeter.
Ethiopia's highland sun is strong but the air is cool, so comfort design cannot rely on water alone. Shade sails, pergolas and planting are treated as part of the layout rather than as decoration, and seating is placed where parents can watch several water bodies at once. Floor finishes are selected for barefoot grip and heat build-up, and handrails are specified in materials that stay touchable in direct sun.
The same surfaces have to survive year-round outdoor service. Structural steel is hot-dip galvanized, fixings are stainless, and the palette avoids materials that chalk or bleed in UV, which keeps the park's appearance close to its opening renders for longer.
Haisan delivers the design as a staged package: concept and feasibility, schematic layout, detailed design, then the equipment interface drawings that the local architect, structural engineer and MEP consultant build against. Because the ride package and the layout come from the same team, flume centrelines, tower footings, pool walls and plant connections are coordinated before construction begins.
The package includes the drawing set needed for local permitting, plus installation supervision on site. That continuity matters on a first-of-its-type project: the operator is not left to reconcile a designer's intent with an equipment supplier's shop drawings.
To better serve you,please share your requirements,including the project's location,size, positioning, business type, and estimated opening date.