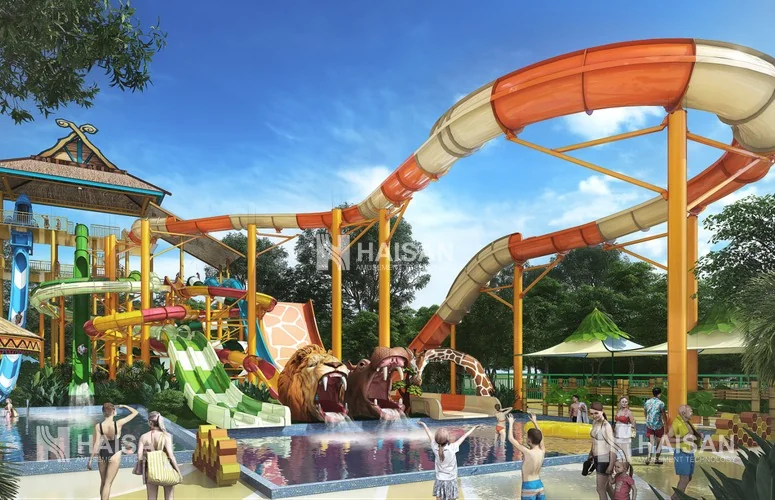
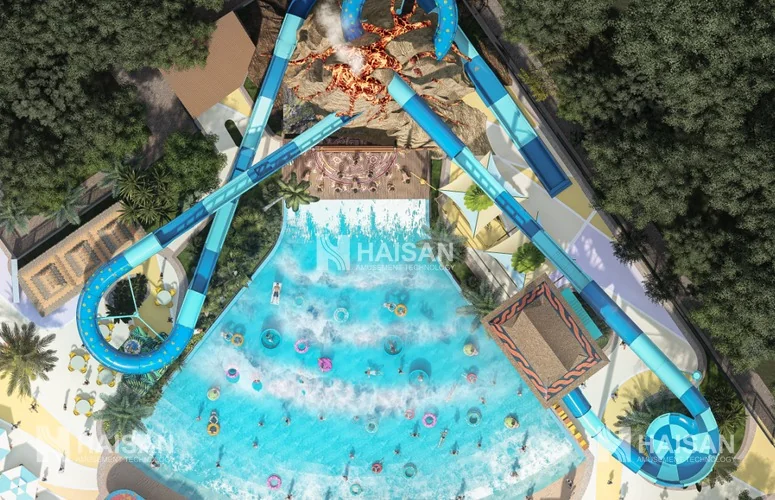
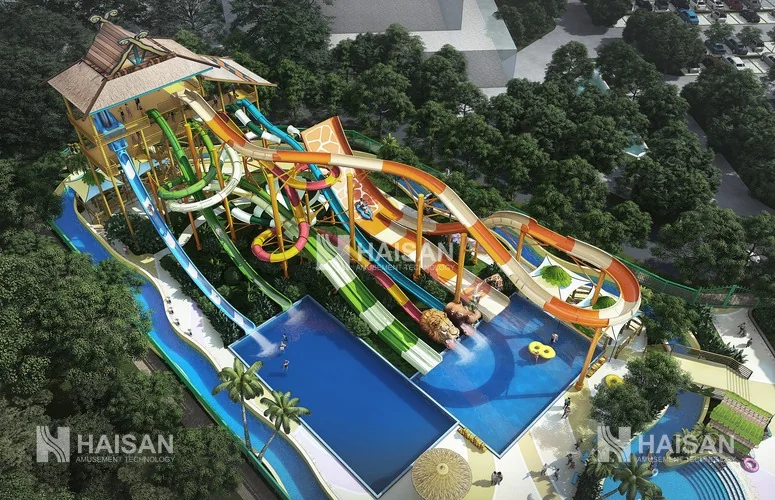
A first-market park on a tight site: the plan stacks the ride tower, wave pool and family structure around one circulation loop so that 6,000 m² behaves like a much larger park.
a new format for the market, planned from a blank sheet
thrill, wave pool and family play on a compact resort site
a powered ride that buys dwell time without land
every guest stays within a short walk of water
Marina Aqua Park is a first-of-its-kind project, and that changes the design brief. There is no local comparator, no established guest expectation and no existing park to benchmark capacity against. The plan therefore had to introduce the water park format to a new market while working within a 6,000 m² hotel resort site - small enough that every square metre had to earn its place.
In a mature market, a water park can specialise: a thrill park, a family park, a kids' park. A first park cannot, because it has to teach the audience what a water park is. The programme therefore includes one clear thrill icon, one gentler family anchor and one large shared water body, so that a first-time visitor understands the offer within a few minutes of entering.
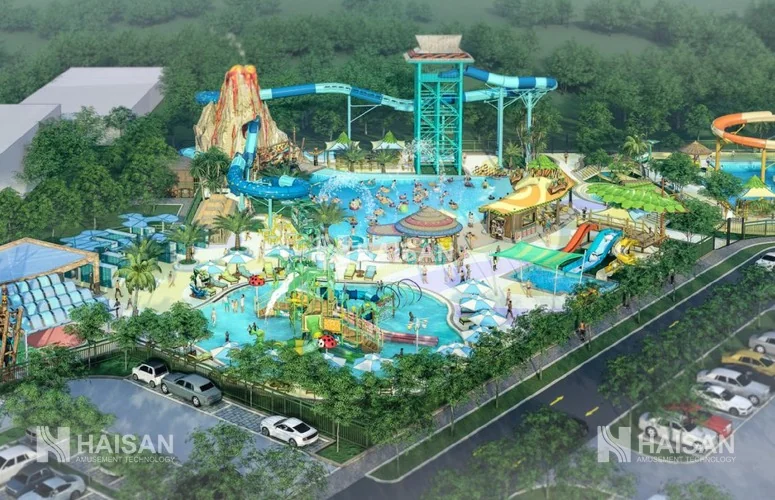
The layout supports that introduction. From the entrance plaza, guests can see the wave pool, the slide tower and the family structure at the same time - three different propositions, visible in one view, with no need to walk the park to understand it.
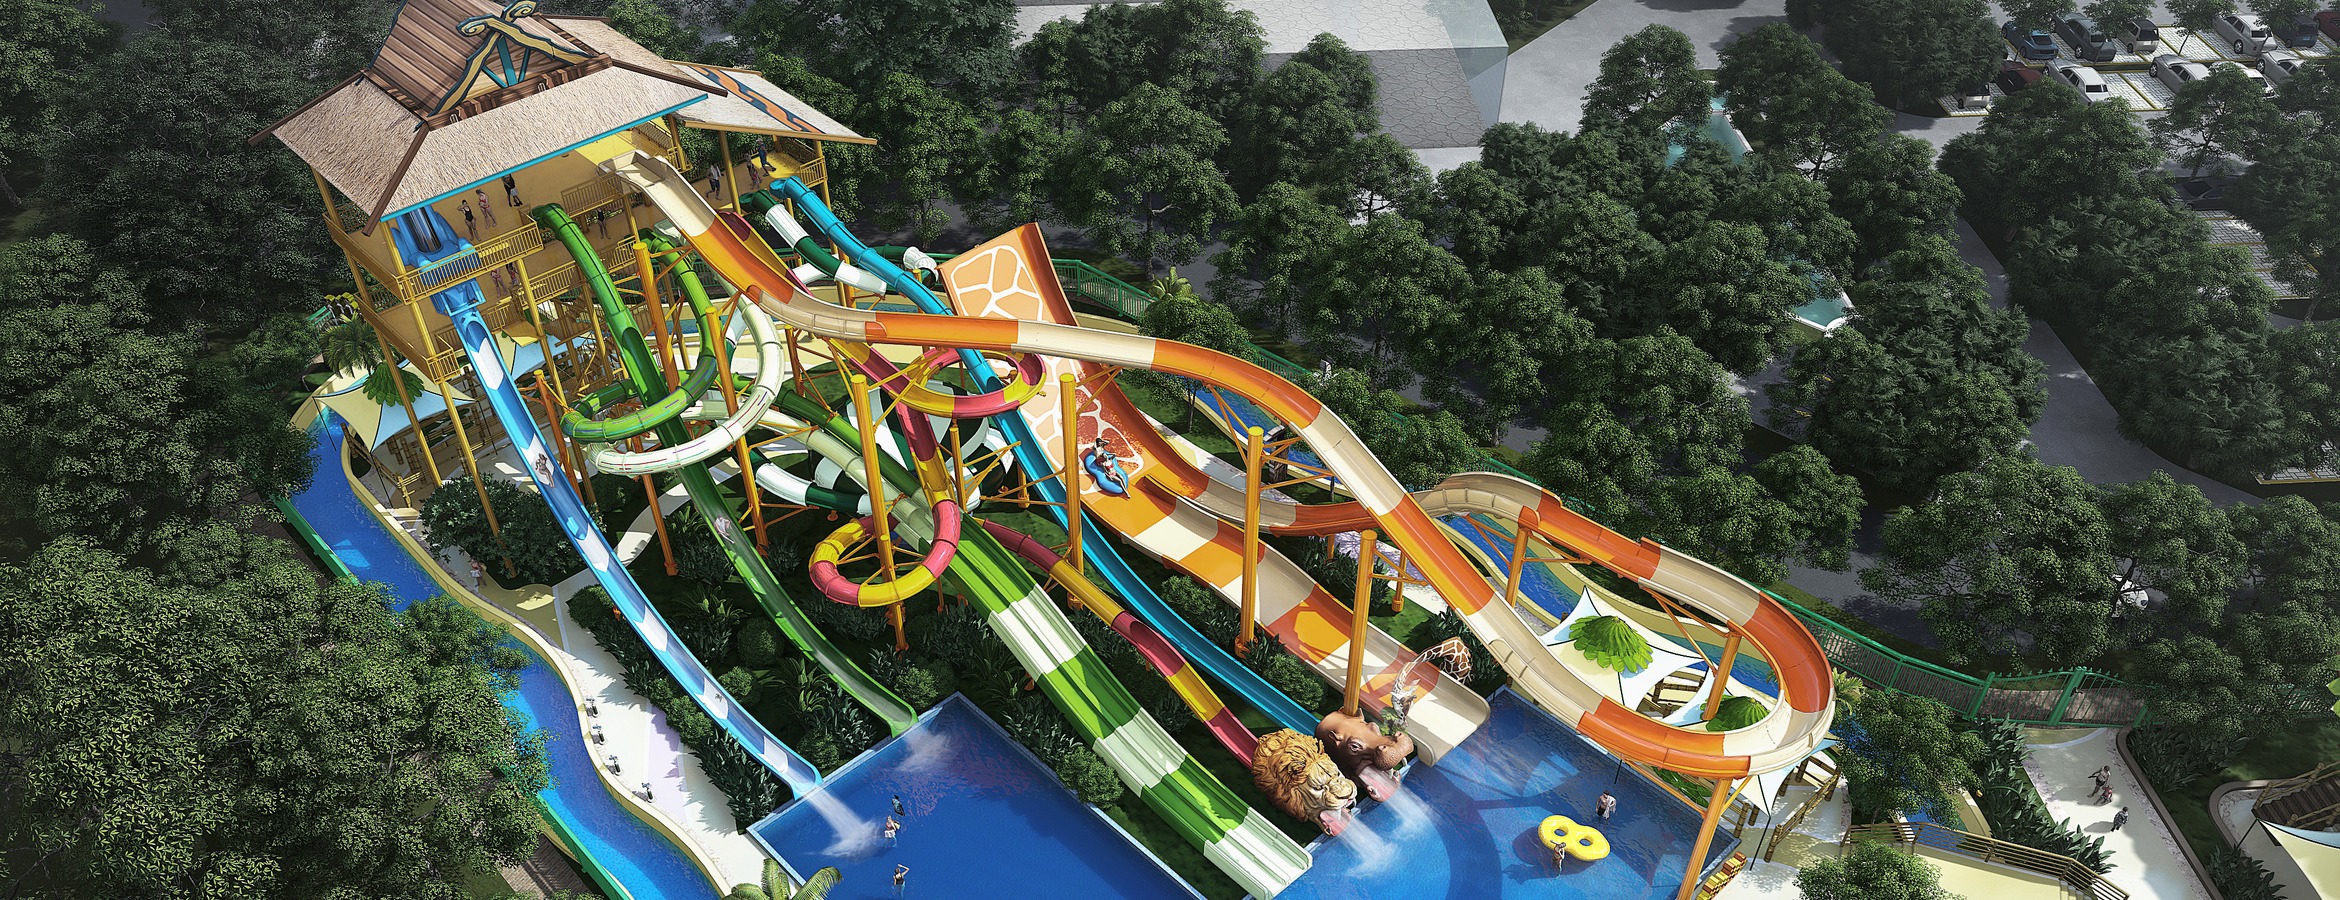
On a compact site the enemy is fragmentation. The plan avoids a scatter of small attractions and instead groups capacity: the slide tower carries several ride types in one structure, the wave pool doubles as the park's main deck and event space, and the family structure sits directly beside the pool rather than in a separate children's zone.
Circulation is a single loop with one short cross-link. That means no guest is more than a short walk from a water body, and the operator can supervise the whole park from two or three positions - a practical advantage on a site that will run with a lean team.
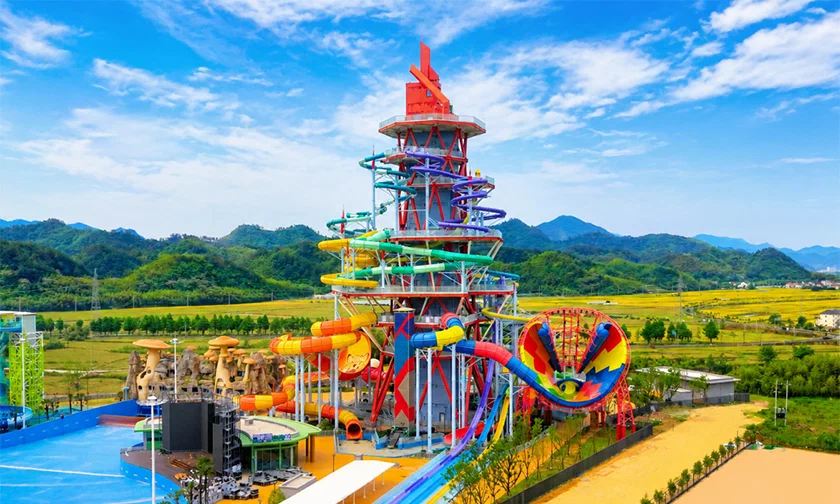
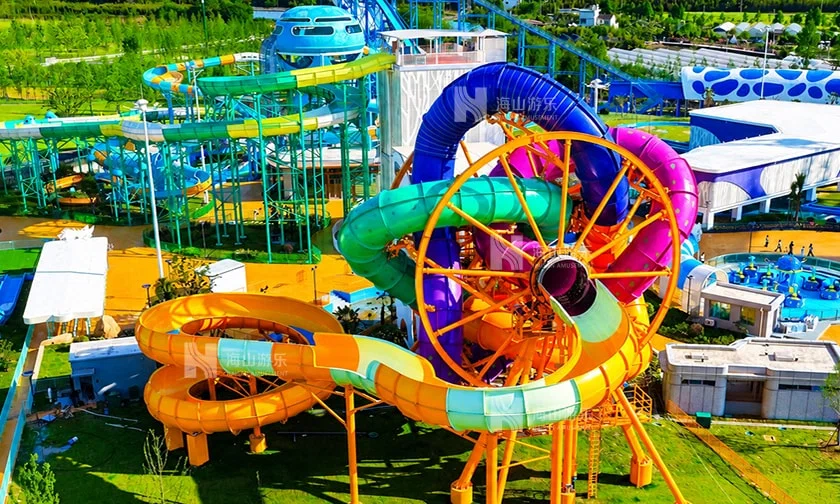
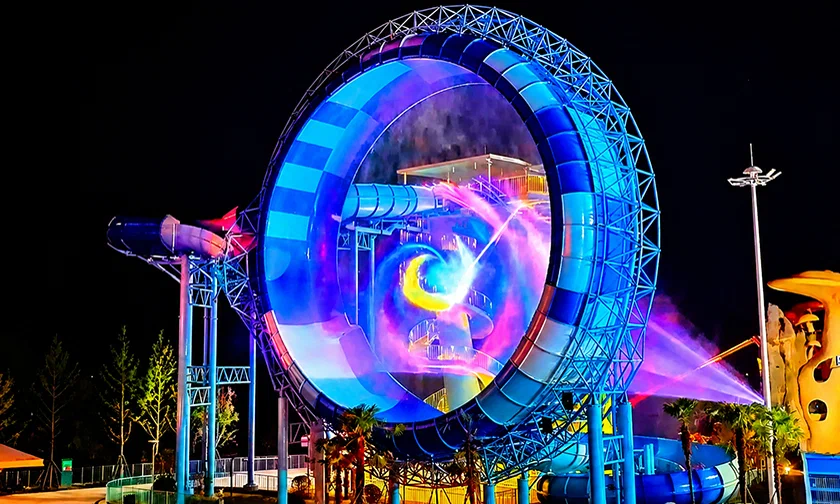
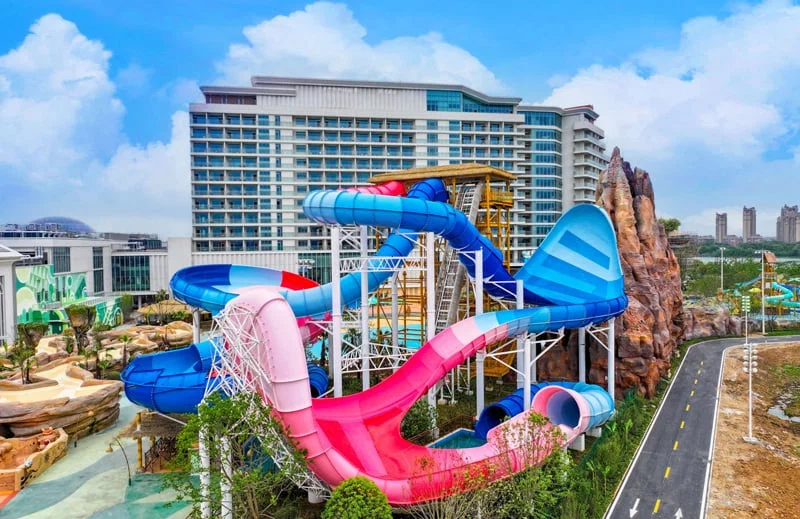
A 6,000 m² park cannot rely on ride count, so it relies on ride variety and dwell time. The Water Roller Coaster provides a long, powered experience that occupies guests for far longer than its footprint suggests. The Drop Fly Slide supplies the steep entry thrill, and the Boomerang Slide adds a reverse-descent moment that photographs well and gives the park its marketing image.
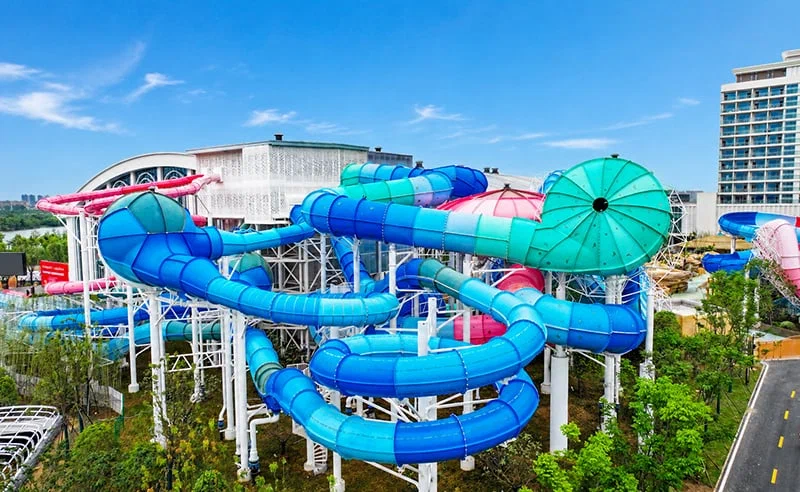
The pneumatic wave pool is the park's shared centre, generating repeatable wave cycles for large numbers of guests at once. The Water Play Structures with multi-level slides and splash features gives families a base, and the Twister & Whizzard Slides add multi-lane racing for older children and teenagers, which is the segment that otherwise leaves a small park early.
With limited land, the plant room cannot be an afterthought. The design places it at the edge of the site with direct service access, sized for the wave pool, the play structure and the river features together, and separated from guest circulation by a planted buffer.
Water volumes are balanced across the park so that the wave pool does not dominate the treatment load. Make-up water, backwash and chemical storage are planned as one system, which keeps the plant room compact and makes routine maintenance possible without closing an attraction.
Zambia's climate allows year-round outdoor operation, but the middle of the day is harsh. Shade is concentrated where guests sit still - the pool deck, the family structure and the F&B terrace - rather than spread thinly across the whole site. That gives a small park a comfortable core even when the outer circulation is in full sun.
Because the park is small, its visual quality is exposed. Every surface is close to the guest, so the material palette is kept simple and durable: galvanized structure, stainless fixings, light deck finishes and planted edges that hide service boundaries.
A first water park also means a first-time operator, so the design package includes the operational layer: lifeguard sightlines, ride dispatch positions, storage, first aid and staff routes are drawn as part of the plan rather than left to opening week.
Haisan's scope covers master plan, attraction programme, equipment design and installation supervision. Because the same team designs the layout and the rides, the first-time operator receives one coordinated package instead of a set of drawings that have to be reconciled on site.
To better serve you,please share your requirements,including the project's location,size, positioning, business type, and estimated opening date.